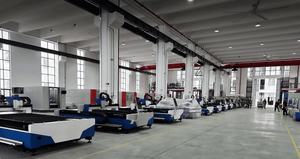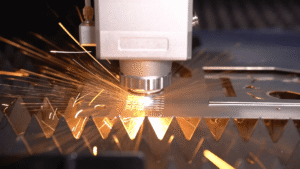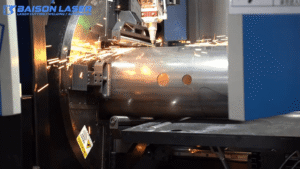
TL;DR: The long-term reliability of a fiber laser cutting machine depends not only on laser power and core configurations, but also on machine bed structure, precision machining, optical component cleanliness, and rigorous quality control. Baison Laser manages the structural manufacturing process through welding, infrared inspection, 650°C high-temperature annealing, and natural aging, while utilizing large-scale CNC gantry milling machines for critical mounting surfaces.
Meanwhile, a Class 100 optical inspection cleanroom ensures 100% cleanliness checks for QBH fiber connector end faces and cutting head lenses. Combined with component sampling, first-piece full inspection, and reinspection after rework, these processes help control quality risks during production. Machining deviations and inspection proportions mentioned herein represent Baison Laser’s internal process-control standards rather than mandatory industry specifications.
Key Takeaways
- 01|Machine Bed Structure Undergoes Rigorous Manufacturing Processing: Baison Laser’s heavy-duty, large-format machine beds feature a welded structure made from heavy-gauge steel sections and steel plates, supported by infrared inspection, high-temperature annealing, and natural aging to control welding quality and residual stresses.
- 02|Precision Machining Determines Structural Accuracy: Baison Laser operates 5 high-precision CNC gantry milling machines with a maximum finish-machining length of 9.3 meters. Internal process criteria record machining deviations of no more than 0.04 mm within 4 meters and no more than 0.06 mm within 8 meters.
- 03|100% Optical Component Cleanliness Inspection: Equipped with a Class 100 optical inspection cleanroom, Baison Laser inspects 100% of laser sources using high-magnification fiber microscopes to check QBH fiber connector end faces and cutting head lenses, reducing the risk of contamination-induced optical failures.
- 04|Comprehensive Quality Inspection Coverage: Machined parts are subject to an inspection sampling rate of at least 30% (minimum 5 pieces per part type), full inspection of the first piece, and mandatory reinspection for reworked components, following Baison Laser’s internal standards.
Why Long-Term Reliability Matters More Than Initial Specifications
When purchasing a fiber laser cutting machine, laser power, processing format, cutting speed, and positioning accuracy are typically the first parameters compared. However, for sheet metal fabricators, steel structure manufacturers, and heavy machinery builders requiring continuous, long-term production, a more critical question arises: How are the machine’s core structures and components manufactured?
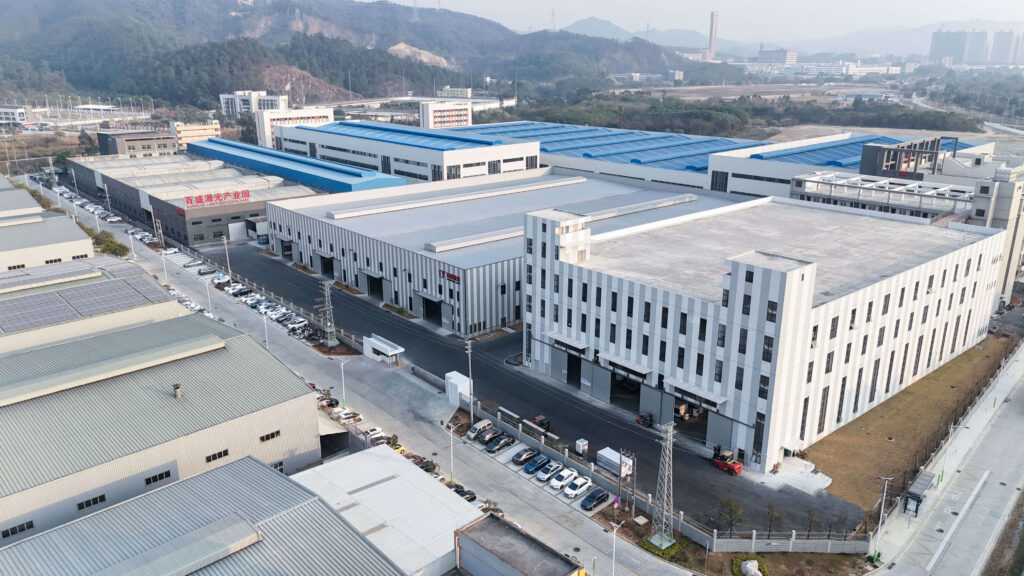
Gradual accuracy drift, machine bed deformation, and premature damage to optical components can lead to unplanned downtime, rework, and additional consumable costs. These expenses are often overlooked during the initial equipment purchase but can significantly affect the machine’s total cost of ownership (TCO) over time.
A fiber laser cutting machine consists of multiple subsystems, including the machine bed, gantry, transmission system, laser source, cutting head, and control system. Even with similar core configurations, differences in structural fabrication, welding quality, stress relief, and assembly inspection across manufacturers can directly impact long-term operational performance.
For instance, residual stresses generated during bed welding—if left unmanaged—can cause structural dimensional changes during subsequent machining and operation. Similarly, poor machining quality on guide rail mounting surfaces compromises the foundation of transmission components, while optical dust contamination increases the risk of lens damage and downtime.
Therefore, equipment buyers evaluating laser cutting machine manufacturers should look beyond specification sheets to examine machine bed manufacturing processes, precision machining capabilities, and critical component inspection procedures.
If you want to break down ongoing expenses such as consumables, assist gases, and optical maintenance in greater detail, explore our ultimate sheet fiber laser cutting machine TCO & evaluation guide to accurately calculate the true lifecycle cost of your equipment.
Machine Bed Manufacturing: Controlling Structural Integrity Through Welding, Annealing, and Aging
For large-format and high-power laser cutting equipment, the machine bed must withstand its own weight as well as dynamic loads during high-speed processing. Its structural design, welding quality, and residual stress management are critical focus areas during manufacturing. Baison Laser integrates welding, weld quality inspection, high-temperature annealing, and natural aging directly into its machine bed production workflow.
Welded Structure Using Heavy-Gauge Steel Sections and Plates
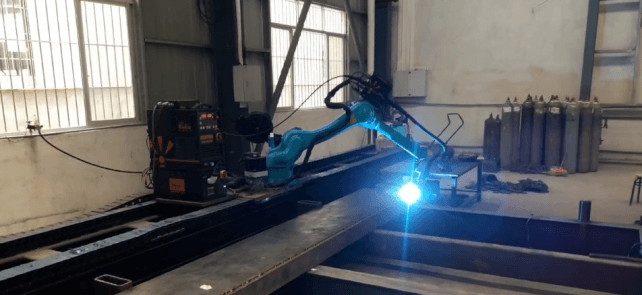
The machine beds used in Baison Laser’s heavy-duty, large-format models feature a welded structure made from heavy-gauge steel sections and steel plates. Following the welding process, beds undergo infrared inspection to identify potential welding defects, such as incomplete welds and missed welds, ensuring structural flaws do not propagate into subsequent manufacturing stages.
For heavy-duty machinery, weld quality ensures overall structural integrity and influences subsequent stress relief and mechanical machining.
650°C High-Temperature Annealing to Reduce Residual Stress
During metal welding, localized heating and cooling generate residual stresses within the structure. If unreleased, these stresses can cause dimensional distortion during subsequent machining or long-term operation.
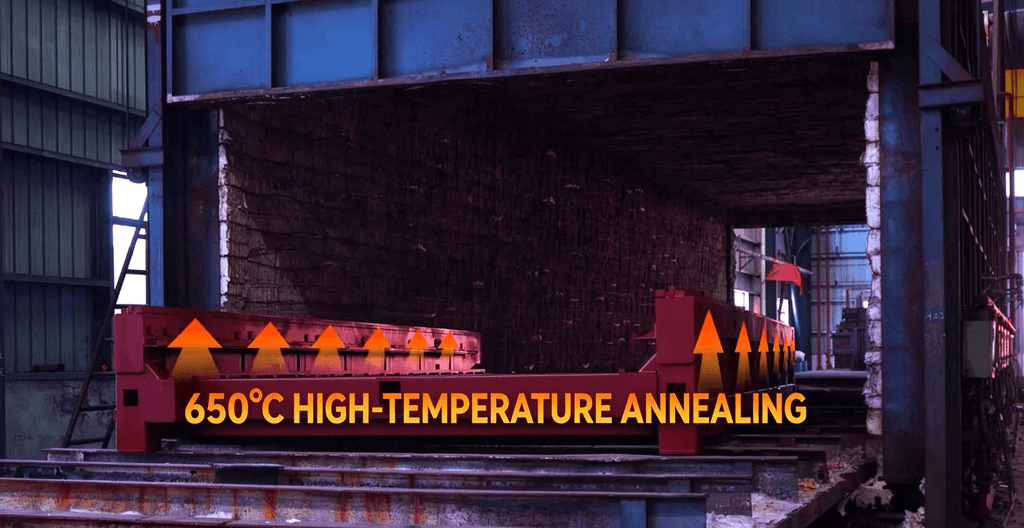
Baison Laser utilizes a full-temperature CNC annealing furnace for controlled thermal treatment of machine beds. According to enterprise process documentation, the machine frame is slowly heated to 600–650°C, maintained at a constant temperature of 650°C for 3 hours, and then cooled down gradually through a controlled insulation cycle.
This process effectively lowers internal welding residual stresses and minimizes the risk of structural shifts during future machining and extended operation.
Natural Aging for Further Stress Relief
Following stress-relief annealing, Baison Laser applies a natural aging process, exposing structural components to outdoor environments where diurnal temperature fluctuations assist in further relieving internal residual stresses.
Welding inspection, infrared checking, high-temperature annealing, and natural aging serve complementary functions: welding inspection targets structural defects, whereas annealing and natural aging address internal metal stresses, collectively forming a robust quality control chain for machine bed manufacturing.
Combining these thermal and aging processes helps manage dimensional changes during subsequent machining and operation, supporting long-term structural stability.
When evaluating heavy-duty laser cutting equipment, buyers can directly inquire with manufacturers: What is the bed structure? Are welds inspected? Does the manufacturing process include high-temperature annealing and aging treatments? These questions provide far deeper insight into a manufacturer’s engineering capability than simply looking at bed appearance or steel plate thickness.
Precision Machining: How 5 Large Gantry Milling Machines Control Critical Mounting Surfaces
Once the machine bed undergoes welding and stress relief, it proceeds to mechanical machining. For a laser cutting machine, the machining precision of guide rail and rack mounting surfaces directly determines the installation alignment of transmission components and the overall geometric accuracy of the motion system.
Baison Laser operates 5 high-precision CNC gantry milling machines with a maximum finish-machining length of up to 9.3 meters, capable of integrated precision machining for the majority of company models. The machining workflow involves rough machining to remove excess raw material and shape the frame profile, followed by finish-machining to meticulously process mounting surfaces for guide rails and racks.
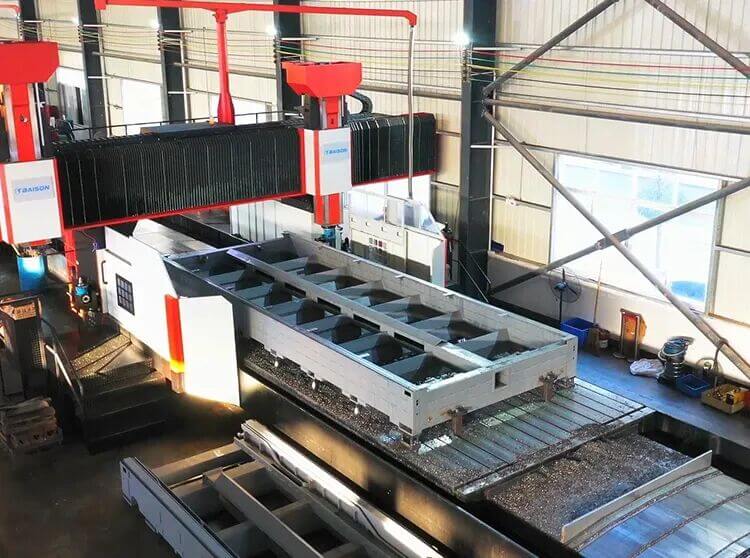
According to Baison Laser’s internal process-control criteria, recorded machining deviations are structured as follows:
| Machining Length | Internal Machining Criterion |
| 4 meters | ≤ 0.04 mm |
| 8 meters | ≤ 0.06 mm |
After machining, mounting surfaces are inspected using dial indicators and precision levels, and a laser alignment instrument is used to verify surface alignment before the assembly stage. It is important to note that these figures refer specifically to machining-stage deviations and should not be interpreted as the machine’s overall positioning accuracy or repeatability specifications. Complete machine accuracy depends on the integrated motion system and final calibration results.
To see how precision-machined structural foundations integrate with motion control systems to govern final cutting accuracy, read our deep dive into what determines fiber laser cutting machine precision inside Baison Laser’s vertically integrated manufacturing.
For equipment buyers, true manufacturing value lies not merely in the quantity or bed length of gantry milling machines, but in whether critical mounting surfaces are precision-machined and backed by verifiable measurement data.
Class 100 Optical Inspection Cleanroom: Proactively Controlling Contamination Risks
While mechanical structures establish the physical foundation, optical cleanliness governs the stable performance of the laser system. In fiber laser cutting systems, QBH fiber connector end faces and cutting head lenses handle high-energy laser transmission.
If dust adheres to optical surfaces or if connector end faces are contaminated, it can trigger optical component damage, laser power attenuation, and abnormal cutting performance. For manufacturing enterprises, such issues lead to unexpected component replacement, equipment downtime, and production delays.
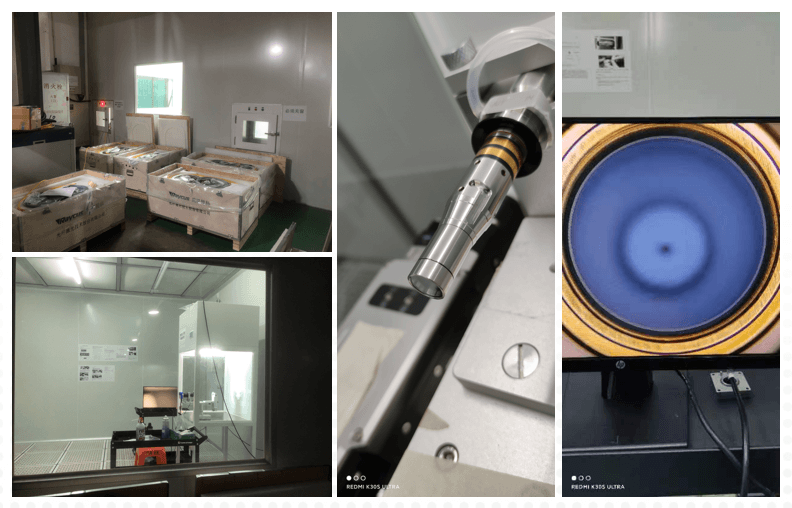
Baison Laser maintains a dedicated Class 100 optical inspection cleanroom equipped with high-magnification fiber microscopes to inspect critical optical components. Every laser source undergoes a 100% inspection for contamination on optical parts, focusing on:
- Cutting Head Lenses: Inspecting surfaces for microscopic dust or particulate adhesion.
- QBH Fiber Connector End Faces: Checking terminal crystals for microscopic contamination.
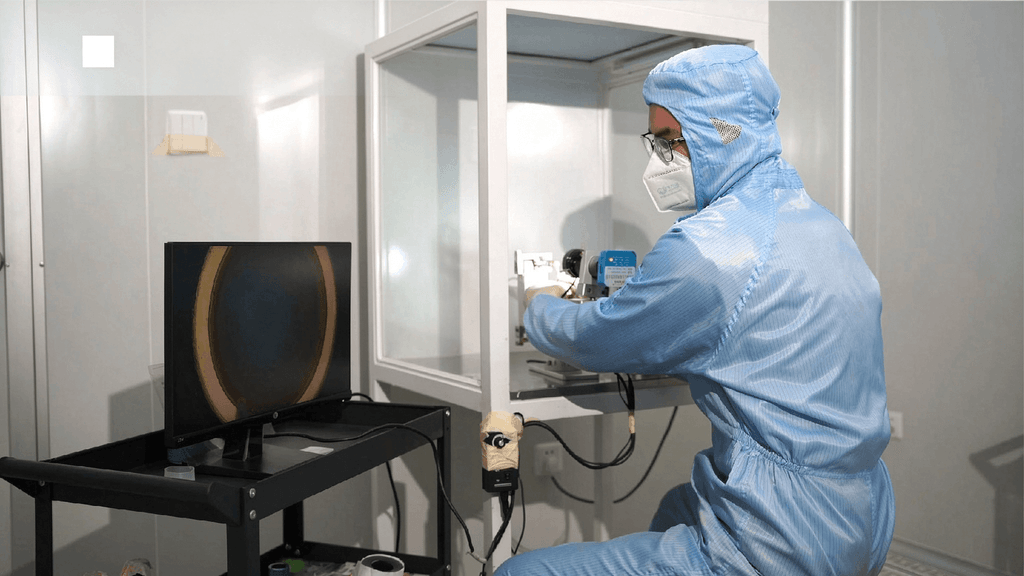
Inspecting these components in a controlled environment before machine delivery helps identify potential contamination early, minimizing the risk of optical failures, unplanned downtime, and premature consumable replacement. For purchasers investing in high-power fiber laser equipment, this level of optical quality control is an essential evaluation criterion.
Beyond strict pre-shipment optical quality control, learning how Baison Laser’s global support network delivers localized spare parts and rapid remote diagnostics adds an extra layer of protection for your continuous production.
Component Inspection: From 30% Sampling to First-Piece Full Inspection
Possessing advanced processing equipment represents only part of manufacturing capability; verifying that manufactured components meet exact design requirements requires strict measurement and inspection protocols.
Baison Laser has established rigorous internal inspection requirements for machined components, utilizing digital vernier calipers, external micrometers, internal micrometers, and hardness testers to check flatness, parallelism, surface roughness, and thread tolerances. The enterprise quality specifications enforce the following rules:
| Inspection Category | Internal Inspection Requirement |
| Machined-part sampling | At least 30% of each part type |
| Minimum sample size | At least 5 pieces per part type |
| First-piece inspection | Full inspection of the first piece of each new machined-part type (excluding sheet metal parts) |
| Small-batch parts | Full inspection if defects are found in batches of fewer than 20 pieces |
| Reworked parts | Mandatory reinspection required |
These requirements ensure that machined parts undergo standardized quality gates before entering the assembly phase, preventing manufacturing flaws from propagating downstream. Additionally, Baison Laser’s production quality workflow follows a three-stage framework:
Incoming Inspection (IQC) → In-Process Inspection (IPQC) → Final Inspection (FQC)
Incoming inspection governs raw material quality; in-process inspection monitors component fabrication; and final inspection evaluates completed assemblies. Industrial buyers are encouraged to verify whether suppliers can provide component-specific inspection records rather than relying solely on verbal assurances.
Surface Treatment and Complete Machine Assembly
Beyond machine beds and optical components, sheet metal surface treatment and final assembly dictate long-term durability. Baison Laser utilizes an automated pretreatment and coating line featuring a multi-stage process: degreasing, water rinsing, surface conditioning, phosphating, rinsing, drying, and electrostatic powder coating.
This multi-stage pretreatment cleans and passivates component surfaces, helping control coating uniformity and adhesion performance. (Note: Coating process steps alone do not define corrosion lifespan, which depends heavily on film thickness, adhesion metrics, and environmental testing).
Following surface treatment, components enter the final assembly and calibration stage, where structural frames, transmission systems, optical setups, and electronics are integrated according to strict engineering blueprints. Rigorous multi-stage process management ensures that manufacturing standards translate into reliable field performance.
How to Evaluate a Laser Cutting Machine Manufacturer’s Quality Control Capabilities
When sourcing a fiber laser cutting system, engineering and procurement teams should integrate the following five evaluation dimensions into their vendor assessment framework:
| Inspection Dimension | Recommended Items to Verify |
| Machine Bed Manufacturing | Welded structure design, weld inspection methods, annealing curves, and natural aging protocols |
| Precision Machining | Scale of processing equipment (e.g., gantry mills), key mounting surface machining data, and measurement tools |
| Optical Inspection | Cleanroom class environment, microscope specifications, and optical component check documentation |
| Component Quality Control | Sampling percentages, first-piece full inspection rules, and rework verification standards |
| Factory Acceptance | Model-specific factory test items and actual pre-shipment inspection logs |
Buyers should look past showroom floor size or high-level marketing claims, focusing instead on verifiable production workflows, testing methodologies, and quality tracing records. For high-power, large-format, or heavy-duty laser systems, prioritizing bed fabrication, precision surface milling, and optical checks safeguards operational uptime.
Before finalizing your equipment vendor, you can also review our 2026 buyer’s guide on 7 costly mistakes sheet metal shops make when buying fiber lasers to avoid common pitfalls in configuration selection and contract terms.
If you want a transparent look at real-world production capabilities, a live virtual factory tour offers an efficient, low-barrier way to evaluate suppliers.
See How Your Laser Cutting Machine Is Made. Want to verify our manufacturing and quality control processes? Request a live virtual factory tour to explore machine bed welding, infrared inspection, precision gantry milling, and optical inspection. During the tour, you can ask about available inspection records, including weld inspection reports, machining measurement records, and optical inspection documentation. 👉 [Request a Live Virtual Factory Tour]
Have a Part to Cut? Send us your material specifications, thickness requirements, and part drawings to request a free sample cutting test. Our engineering team will help evaluate cutting results and processing suitability under specified test conditions. 👉 [Request a Free Sample Cutting Test]
FAQ: Laser Cutting Machine Manufacturing & Quality Control
Q: Why does a laser cutting machine bed require stress-relief annealing? Is annealing alone sufficient?
A: Metal welding induces internal residual stresses. High-temperature annealing uses controlled heating, soaking, and cooling to partially relieve these stresses, while natural aging further releases residual stress to control future dimensional shifts. Omitting natural aging or skipping thermal treatment can introduce long-term precision drift risks.
Q: What role do large CNC gantry milling machines play in laser machine manufacturing?
A: Large gantry milling machines machine the machine bed along with guide rail and rack mounting surfaces. Their geometric machining accuracy directly influences transmission alignment, and finished surfaces require rigorous verification with precision measurement tools.
Q: Why do QBH fiber connector end faces and cutting head lenses require 100% cleanliness checks?
A: Particulate contamination on optical surfaces can cause localized thermal damage, laser power drop, or cutting failure. 100% microscopic inspection before delivery catches contamination early, preventing field breakdowns and heavy consumable costs.
Q: What quality inspection stages are implemented during laser cutting machine production?
A: Key stages include incoming inspection (IQC), in-process inspection (IPQC), and final inspection (FQC), alongside strict component sampling, first-piece full inspection, and reinspection rules.
Q: What quality documentation should buyers request from a laser cutting machine manufacturer?
A: Buyers should request bed manufacturing specifications, critical machining measurement logs, optical inspection records, machined-part quality standards, and machine-specific factory test reports.
Conclusion: Long-Term Stability Is Built on True Manufacturing Capability
The long-term performance of a fiber laser cutting machine cannot be guaranteed solely by a high specification on paper; bed welding quality, residual stress control, precision machining, optical cleanliness, and parts inspection must all be rigorously enforced across physical production lines.
From heavy-gauge welded steel beds, 650°C high-temperature annealing, and natural aging, to precision machining via 5 large gantry mills, 100% cleanroom optical testing, and multi-tier quality checks, Baison Laser embeds quality management into every stage of device manufacturing.
For overseas industrial buyers, choosing a laser machine supplier means looking beyond initial power ratings and sticker prices to evaluate whether the manufacturer possesses the genuine industrial processes and quality verification needed to support long-term operational success.
Evaluating your next fiber laser cutting system? Request a live virtual factory tour to inspect actual production workflows, or submit your material data and CAD drawings for a complimentary sample cutting test.