TL;DR | Core Takeaways
For structural steel fabricators and heavy equipment manufacturers, thick steel plates and complex components often require secondary beveling after initial profile cutting to meet welding requirements. Conventional independent processing workflows involve repeated part re-positioning, manual clamping, and separate machining steps, which increase labor and production overhead.
Baisonlaser addresses this through a two-stage scanning process—using coarse and fine positioning scans to identify the actual part position and contour. The system automatically calculates and compensates for dimensional deviations and surface distortion before executing secondary bevel cutting. Supporting K-bevels, variable-angle beveling, and continuous processing, this approach helps manufacturers minimize repeated positioning, streamline secondary beveling, and improve automation in heavy plate preparation.
Key Takeaways
- Two-Stage Part Positioning: Coarse and fine scanning identify the actual position and profile of each part before bevel cutting.
- Automatic Dimensional Compensation: The system automatically calculates and compensates for dimensional deviations and surface distortion.
- K-Bevel and Variable-Angle Cutting: Supports K-bevel and variable-angle bevel cutting for different structural component requirements.
- Fewer Additional Machining Steps: Integrating scanning, positioning, compensation, and bevel cutting helps reduce repeated positioning and separate machining operations.
- Continuous Processing: Automatic positioning of new parts supports continuous processing with less manual intervention.
Why Do Pre-Cut Parts Still Require Additional Beveling?
In structural steel fabrication and heavy equipment manufacturing, thick steel plates and complex components typically go through multiple stages before reaching the final welding line.
For example, a batch of thick-plate components destined for structural connections or heavy machinery frames may already have their outer profiles cut, but the engineering drawings still call for a K-bevel or specific weld joint geometry. This means that initial profile cutting does not complete the entire manufacturing sequence.
In traditional workflows, these parts often need to be transferred from the primary cutting station to separate machines for re-measuring, repositioning, clamping, and beveling. For large, heavy, or irregular components, these manual steps increase labor intensity and complicate the shop floor workflow.
More importantly, plates can undergo thermal effects or surface distortion during initial cutting. If subsequent beveling relies solely on original CAD data and preset coordinates, achieving consistent bevel positioning and dimensional accuracy becomes a challenge.
Therefore, the core challenge in secondary beveling is not just executing the cut, but accurately identifying the actual position and profile of the part, and adjusting the tool path accordingly.
From Manual Repositioning to Automated Scanning: The Core Transition
To handle pre-cut components, Baisonlaser integrates scanning-based positioning with automatic compensation into the secondary beveling workflow.
This setup uses a two-stage process—coarse and fine scanning—to capture the actual position and contour data of the worktable, establishing a reliable reference for bevel cutting.
Step 1: Coarse Positioning Scan for Rapid Part Location
Once a plate is loaded onto the cutting bed, a profile scanner first identifies its actual position on the table.
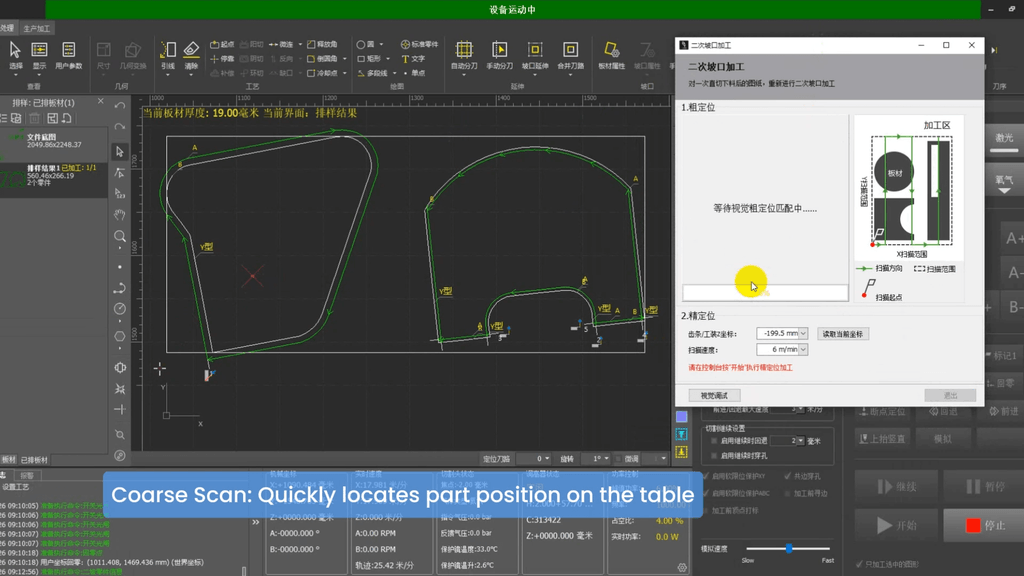
This step bridges the gap between the physical placement of the part and the pre-programmed coordinate system, setting the stage for high-precision scanning. For batch processing of structural steel parts and complex heavy machinery components, this automated positioning reduces the need for operators to manually align each piece.
Step 2: Fine Positioning Scan for Contour Recognition and Automatic Compensation
Following coarse positioning, the system deploys profile scanners to capture the exact contour of the part.
Unlike basic position detectors, fine positioning scan detects precise profile characteristics, automatically calculating and compensating for dimensional deviations and surface distortion.
This is a critical phase in secondary bevel cutting. In real-world fabrication, a plate’s actual dimensions and surface state may deviate slightly from nominal CAD data. By capturing the real contour and compensating for deviations, the system adapts the cutting path to the actual condition of the part.
For AISC-certified fabricators and heavy equipment builders, this translates to less reliance on manual re-measuring and alignment, minimizing the operational burden of repeated positioning.
K-Bevel and Variable-Angle Cutting to Meet Diverse Weld Preparation Needs
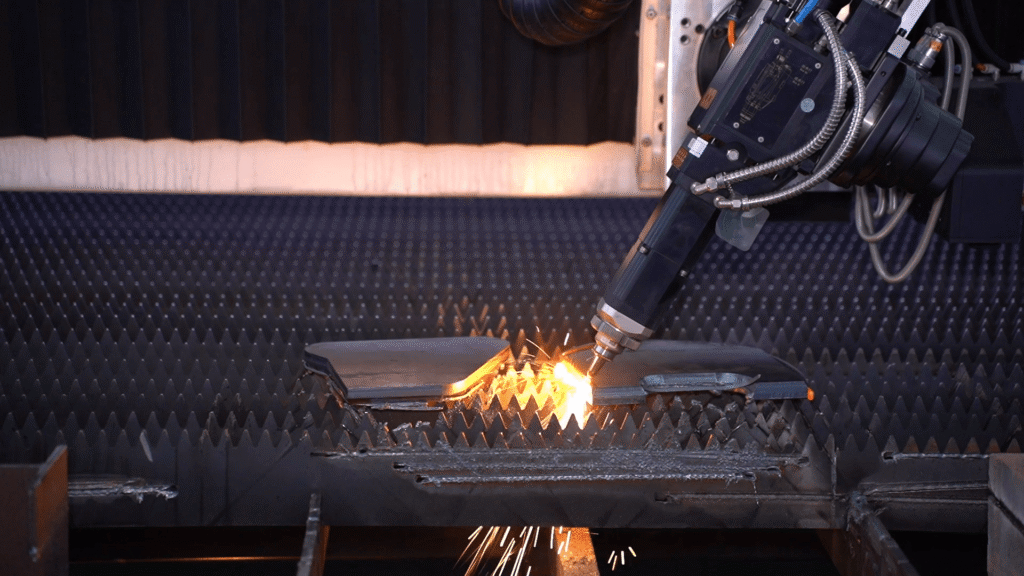
Once scanning and compensation are complete, the system proceeds to secondary bevel cutting.
Different structural components demand different joint designs. Depending on the engineering requirements, fabricators often need to produce a variety of bevel profiles. Baisonlaser demonstrates versatility across multiple bevel geometries:
- K-Bevel Cutting: K-bevels are common in heavy-duty welded joints. For thick steel plates and structural machinery parts, maintaining bevel geometry, clean cross-sections, and consistent root faces/land widths are key quality factors. Sample test cuts show clean cut surfaces and consistent root face/land widths, helping meet downstream welding preparation standards.
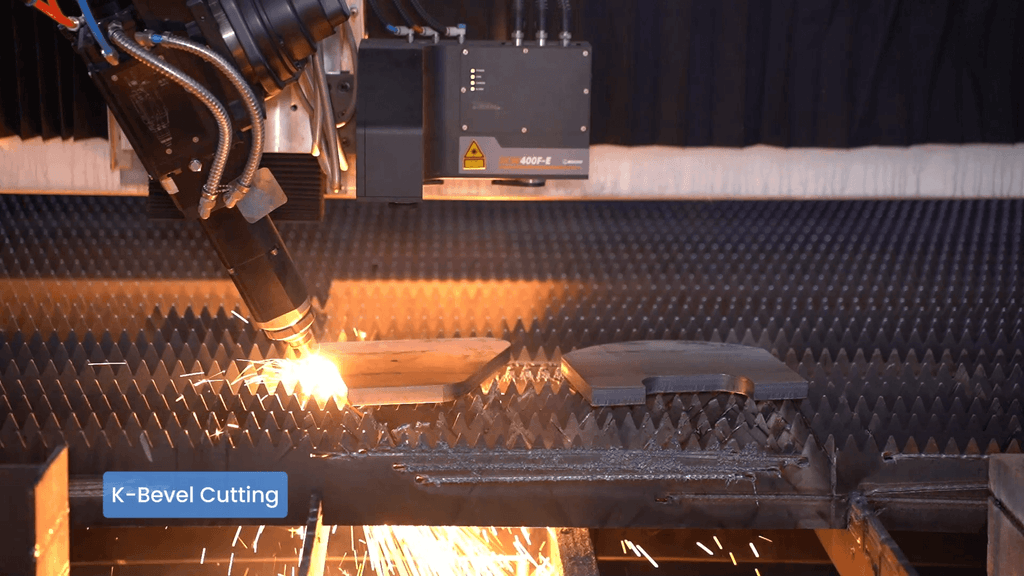
- Variable-Angle Bevel Cutting: Components with complex geometries or shifting joint requirements often require continuous angular transitions rather than a single fixed angle. Baisonlaser supports variable-angle bevel cutting to match specific structural design demands.
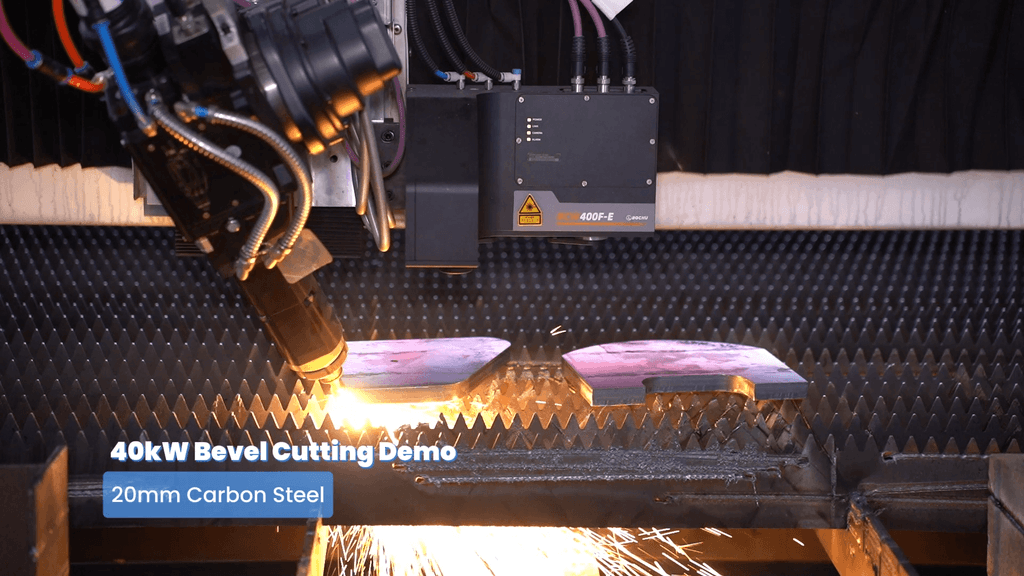
40kW Laser System: 20mm Carbon Steel Bevel Cutting Demonstration
In a demonstration test, Baisonlaser used a 40kW laser system to perform bevel cutting on a 20mm carbon steel sample, showcasing the cutting results under the demonstrated conditions.
This test offers a practical reference point for evaluating laser bevel performance under specific parameters. Actual production results should always be verified against specific material grades, plate thicknesses, bevel types, and process requirements.
How Scanning-Based Secondary Beveling Reduces Additional Machining
For manufacturers, the true value of advanced equipment lies not just in cutting speed, but in how well it simplifies the overall production workflow.
Conventional independent workflows involve multiple disconnected steps, whereas the scanning-based secondary beveling approach integrates part identification, positioning, compensation, and cutting into a single automated sequence.
| Comparison Dimension | Traditional Independent Beveling Workflow | Scanning-Based Secondary Beveling Workflow |
| Part Positioning | Often requires manual re-measuring and clamping | Coarse scanning automatically identifies part placement |
| Contour Recognition | Relies on separate measuring tools or operator judgment | Fine scanning captures the actual physical contour |
| Deviation Handling | Requires manual measurement and offset adjustments | Automatic calculation and compensation for deviation/distortion |
| Bevel Execution | Processed on a separate, dedicated machine | Laser performs secondary bevel cutting on the same platform |
| Continuous Processing | Frequently requires individual manual repositioning per part | Supports automatic positioning of new parts for smooth flow |
The distinction between these workflows goes beyond hardware differences; it transforms how parts transition into the beveling stage. By combining scanning, automated compensation, and cutting, Baisonlaser helps reduce repeated handling and separate machining operations. Note: The specific reduction in independent processing steps depends heavily on your existing part designs, shop floor layout, and quality standards.
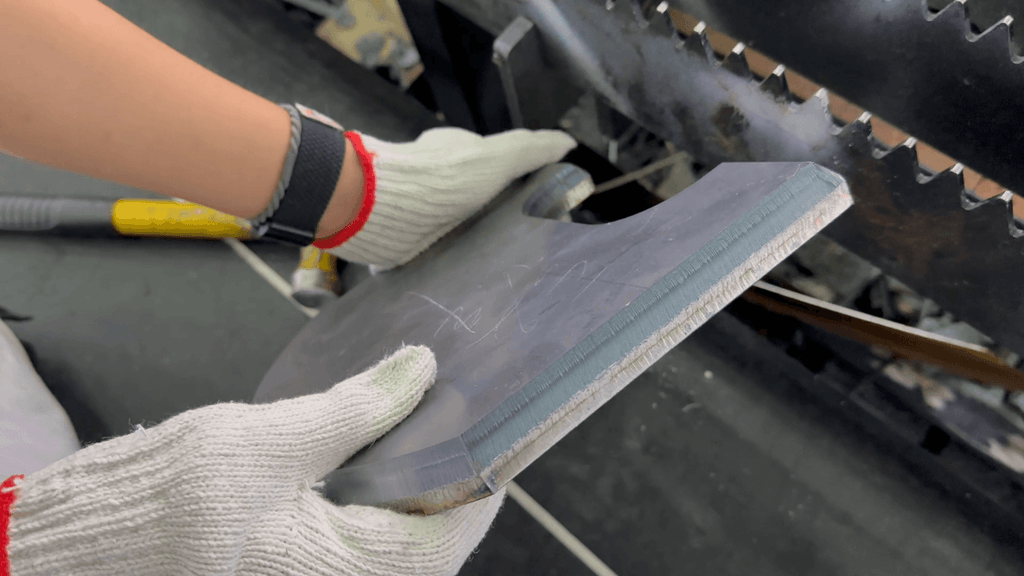
For a deeper look into how laser beveling replaces manual grinding on both flat plates and structural tubing, read our breakdown on how laser beveling cuts secondary processing costs.
Evaluate Your Parts for Automated Laser Bevel Cutting
If your production process involves additional beveling of pre-cut thick steel components, submit your part drawings, material thickness, and bevel requirements for a process evaluation.
Automatic Positioning of New Parts for Seamless Continuous Processing
Beyond single-part processing, continuous workflow capability is vital for high-mix, high-volume production.
In structural steel and heavy machinery fabrication, incoming plates often vary in contour, size, and layout orientation. If operators must manually locate and align every single piece, it creates bottlenecks and slows down production tempo.
Baisonlaser supports continuous processing by automatically positioning new parts on the worktable. Powered by the coarse and fine scanning sequence, the system identifies the position and contour of incoming parts to supply immediate reference data for the cutting head. This keeps multi-spec, heavy-plate operations moving smoothly with minimal manual intervention.
Key Evaluation Factors When Sourcing Secondary Bevel Laser Equipment
When planning to upgrade plate preparation workflows, structural fabricators and heavy equipment manufacturers should look beyond basic laser power ratings or maximum cutting thickness. It is crucial to evaluate how well the equipment fits your specific part portfolio and production rhythm.
- Part Positioning & Contour Recognition: Verify whether the system can identify actual part placements rather than relying solely on nominal coordinates. For irregular components, assess how accurately scanning matches real-world geometry.
- Dimensional Deviation & Surface Distortion Compensation: Heavy plates often exhibit thermal or mechanical variations. Check how the system detects these deviations and applies automatic compensation to the cutting path.
- Bevel Capabilities & Edge Quality: Ensure the system supports required joint geometries—such as K-bevels or variable angles—and inspect physical sample cuts for surface finish, angle accuracy, and consistent root face/land width.
- Continuous Production Compatibility: Evaluate automatic part-recognition features to ensure scanning, compensation, and cutting align smoothly with your plant’s throughput goals.
For European and North American steel fabricators, verifying real-world performance against engineering drawings, weld joint standards, and project specifications is essential before making a capital investment.
FAQ | Frequently Asked Questions on Laser Secondary Beveling
1. What is secondary bevel cutting for structural steel components?
Secondary bevel cutting refers to machining designated weld bevels on parts that have already undergone initial profile cutting. It is primarily used to satisfy weld preparation standards while reducing reliance on separate standalone beveling machines and manual labor.
2. How does laser scanning improve bevel positioning accuracy?
The system uses a coarse scan to find the general part location and a fine scan to capture the exact contour, allowing it to automatically calculate and compensate for dimensional deviations and surface distortion before cutting.
3. Can laser systems handle K-bevel cutting on 20mm carbon steel?
Baisonlaser has demonstrated bevel cutting performance on 20mm carbon steel samples using a 40kW laser system. Actual feasibility and results should always be validated based on your exact engineering drawings and joint specifications.
4. How does automated secondary beveling reduce extra machining steps?
By integrating scanning, automatic compensation, and laser beveling into a unified process, the system helps minimize repeated measuring, manual realignment, and separate offline beveling operations.
5. What should I look for when purchasing a secondary beveling laser system?
Focus on scanning and positioning reliability, compensation capabilities for plate distortion, supported bevel geometries, cut quality (including root face consistency), and integration with continuous production workflows.
Streamlining Your Secondary Beveling Workflow
For structural steel fabricators and heavy machinery manufacturers, heavy-plate efficiency depends as much on smooth transition into beveling as it does on primary cutting speeds.
By combining coarse positioning scans, fine contour recognition, automatic deviation compensation, and laser bevel cutting, Baisonlaser integrates part identification and edge preparation into a streamlined automated workflow.
Looking to Simplify Your Secondary Beveling Process?
Share your part drawings, material specifications, thickness, and required bevel geometry with the Baisonlaser team. We can help evaluate whether automated laser scanning and secondary bevel cutting are suitable for your production requirements.